Smart home speakers create two choices during a remodel: install equipment now, or prepare the rooms for later. Decide room use, speaker positions, equipment locations, power, and data before drywall closes. The speakers can wait when the product choice or budget isn’t settled.
Start with the rooms where audio will be used
“Whole-home audio” sounds like every room needs the same setup. Most households use rooms differently. Start with daily habits instead of a speaker count.
List where people cook, work, watch television, exercise, and gather. Note whether each space needs background music, television sound, or independent control. A kitchen and family room may work as one listening area. A bedroom, office, or detached room may need separate control.
San Diego County homes also cross very different layouts. A Chula Vista addition won’t share the same boundaries as a North Park kitchen remodel. An Alpine detached room creates another planning question entirely. Treat each room as a use case, not another dot on a floor plan.
For every planned area, record:
- The main listening activity
- Likely furniture and television locations
- Whether it should operate independently
- Preferred control points
- Any doorway or wall changes in the remodel
- Whether speakers are wanted now, later, or undecided
This room map helps separate firm decisions from optional ones. You might commit to built-in audio in the main living area while leaving bedrooms ready for future tabletop speakers.
Don’t select locations from an empty floor plan alone. Cabinets, doors, ceiling features, and furniture can change how a location works. Review the current architectural plan with the electrician and whoever is planning the audio equipment. Each person should be working from the same drawing.
Separate speaker placement from equipment location
Speaker placement and equipment location are related, but they aren’t the same decision. One describes where sound enters a room. The other determines where controls, source equipment, and wire destinations belong.
Begin by marking possible speaker locations on the room plan. Then trace each planned location back to its intended equipment area. Don’t leave the destination labeled only as “closet” or “cabinet.” Identify the exact wall, cabinet section, or utility area under consideration.
That equipment area needs its own review. Ask what equipment may live there, who needs access, and how future replacement would work. Don’t hide it behind permanent finishes before the design team confirms the plan. If cabinetry will surround the area, show the cabinet drawings to the audio professional and electrician.
Keep television areas on the same plan. A wall-mounted television can involve power, data, audio equipment, and furniture placement. The drawing should show where each item ends, even when the final products haven’t been selected.
This separation also prevents a common scope gap. A proposal may show speaker locations without identifying where those wires finish. Another may include an equipment location but exclude the cabinet, controls, or final devices. Those aren’t necessarily bad proposals. They simply describe different scopes.
Ask the contractor to label both ends of every planned route in the proposal. The final records should use room names that make sense to the homeowner. “Living room west wall” will remain clearer than an unexplained jobsite abbreviation.
What should be decided before walls close
Open walls make routes and endpoint locations visible. Once drywall is installed, changing those decisions can mean reopening finished surfaces. This is the moment to settle the parts of the plan tied to the building.
Confirm which rooms are included, where each speaker position belongs, and where every route ends. Mark television walls, equipment areas, possible control locations, power needs, and data locations. If a product hasn’t been chosen, label that location as an option instead of treating it as finished design.
Product-dependent details should remain product-dependent. Ask the selected equipment provider what the chosen speakers need. Ask the licensed electrician to plan electrical work around that written information. Don’t let a general note such as “audio ready” replace a room-by-room scope.
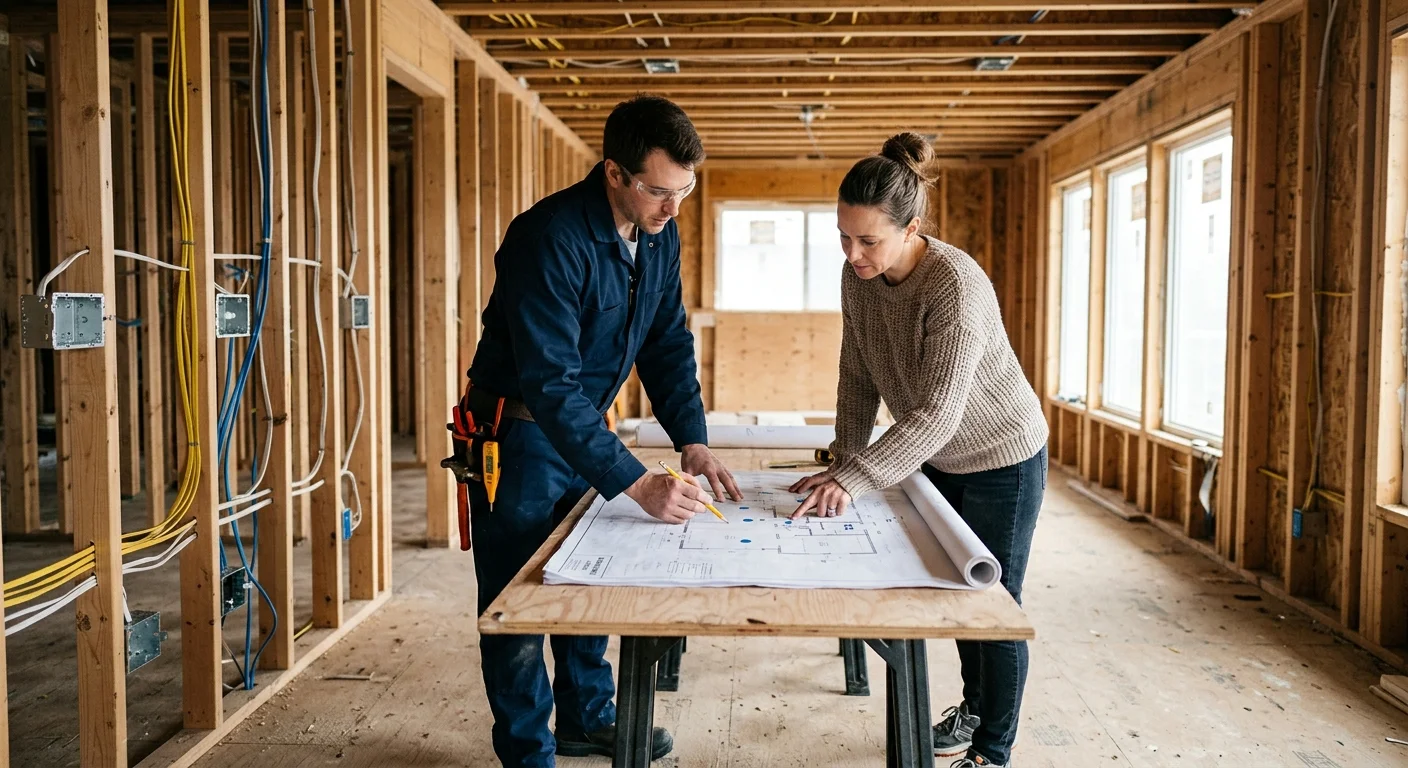
Before drywall, request a walkthrough with the plans in hand. Look at framing, cabinets, doors, ceiling features, lighting locations, and other trades’ work. Confirm that the marked audio locations still match the actual rooms. Take clear photos showing each location and destination before they’re covered.
This is also the point to define who handles the physical work. Bright Pro Electric is a referral service. The independent local pro completes any wiring included in the agreed scope. Our smart home wiring service can connect homeowners with a licensed electrician for that electrical portion.
For broader planning, read our guide to smart home wiring in new San Diego construction. It covers the larger pre-drywall decisions that may overlap with lighting, security, televisions, and network locations.
How wired and wireless equipment change the plan
Wired and wireless home audio create different planning questions. Neither label describes the entire room by itself.
A built-in wired plan needs defined speaker locations and a destination for each route. It also needs a clear division between rough wiring and final equipment installation. Confirm whether the proposal includes only preparation, finished speakers, controls, setup, or some combination.
Wireless smart home speakers reduce some physical audio routes. They don’t remove every building decision. A selected unit may need nearby power, a surface or shelf, and access to the home network. Check the actual product before placing outlets, data connections, cabinets, or wall features around it.
Hybrid plans are common choices during remodel planning. A homeowner might select built-in speakers for a main living area, then reserve wireless units for bedrooms. Another plan might prepare a television room for built-in audio while keeping the kitchen flexible.
Write those choices down by room. Don’t accept “wired downstairs, wireless upstairs” without defining what that means at each location. The term “wireless” can otherwise hide unanswered questions about power, placement, controls, and ownership of setup work.
Ask how the proposed system behaves when one room changes later. That’s a design question for the equipment provider, not something to assume from the wiring alone. Compatibility depends on the products selected. Get product-specific answers in writing before approving locations or buying equipment.
The goal isn’t to predict every future device. It’s to prevent today’s remodel from closing around an undefined audio plan.
Plan power and data without locking into one platform
A useful prewire plan supports known room needs without pretending every future product is predictable. Start with functions, then attach products only where choices are firm.
For example, mark a location as “television, network, and possible audio equipment” before naming a platform. That description tells the design team what the area must support. Once equipment is selected, the electrician and audio provider can translate those needs into a specific scope.
Keep a decision log beside the floor plan. Record which locations are confirmed, which are optional, and which depend on equipment selection. Include the intended destination for every planned route. Save product documents with the final drawings rather than relying on memory.
Power and data should appear on the same room plan as the speakers. This helps the electrician spot overlapping work before drywall. It also gives the homeowner one place to compare the audio plan with lighting, television, cabinet, and network decisions.
Our guide to coax outlets versus Ethernet jacks during a remodel explains how to frame related data decisions. It doesn’t replace product planning, but it can help you ask clearer questions before finishes go in.
Permit responsibility should also be clear. For properties inside the City of San Diego, its Development Services Department issues electrical permits. Incorporated cities such as Chula Vista and Carlsbad run their own building departments. San Diego County Planning & Development Services covers unincorporated areas. Ask the matched electrician which electrical changes, if any, need review for your address and scope.
What to compare in prewiring proposals
Compare scopes before comparing totals. Two proposals can use the same phrase, “whole-home audio wiring,” while including different rooms, endpoints, documentation, and finish work.
Each proposal should identify the rooms included. It should show planned speaker locations and the destination of each route. Look for clear notes about power, data, equipment areas, controls, and optional locations. Confirm whether the scope covers rough wiring only or also final devices and setup.
Ask each provider to separate included work from exclusions. Useful questions include:
- Which rooms and locations are shown on the plan?
- Where does each route begin and end?
- Who supplies the speakers, controls, and equipment?
- Who coordinates with the cabinet and drywall teams?
- Are wall repairs, painting, and finish carpentry excluded?
- How will optional locations be documented?
- What records will the homeowner receive?
- Who determines whether electrical permits are needed?
- How are changes approved after work begins?
Don’t treat a blank product allowance as a confirmed system. If final equipment isn’t selected, the proposal should say what preparation is included and what remains undecided. That makes later comparisons much easier.
Confirm that electrical tasks are assigned to a properly licensed contractor. California’s minor-work exemption doesn’t rescue electrical installation, alteration, or extension work from licensing requirements. Work that needs a building permit also requires a license regardless of price. You can verify a contractor through the CSLB license lookup.
Finally, schedule a pre-drywall review as a named project step. The homeowner, electrician, audio provider, and remodel lead should confirm the same marked plan. Save the approved drawing and location photos with the home’s records.
When to call us
Call before drywall when speaker locations, equipment areas, power, or data remain unsettled. A licensed electrician should handle electrical changes and coordinate them with the remodel plan. Call us at (858) 988-5580 and we’ll connect you with a licensed local electrician.