The cabinets aren’t the first decision in a San Diego kitchen remodel. The electrical building wiring is. If the range, island, dishwasher, and lighting don’t have a circuit plan before walls and boxes close, the layout on paper will fight the panel you already have.
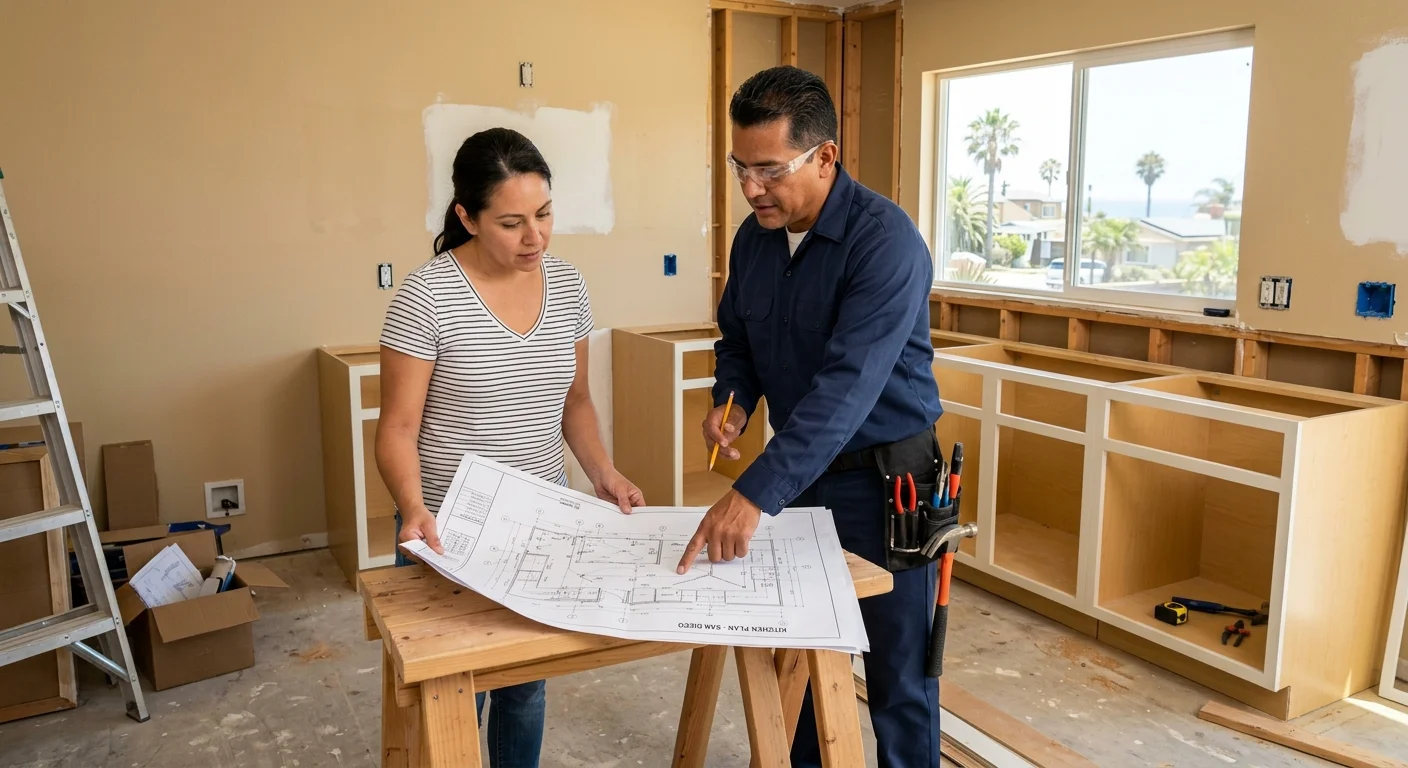
A kitchen remodel is one of the heaviest electrical jobs in an occupied house. It means new and relocated branch circuits, often a panel review, and a permit that follows the city or unincorporated area on the address. Bright Pro Electric matches you with a licensed, independent electrician. That electrician plans from your appliance list, not from a generic diagram.
Start with the appliances and lighting the new kitchen needs
Write down every load that will live in the new kitchen. Start with the range. A gas cooktop and a wall oven ask for different circuits than a full induction range. Add the dishwasher, disposal, microwave, refrigerator, and any extra fridge or wine unit. Add the hood. Add under-cabinet lighting, recessed cans, pendants, and island receptacles.
Then add the quiet loads people forget. Charging drawers, warming drawers, instant-hot taps, and a second dishwasher often show up on finish schedules after the panel has already been sized. Put them on the list now, even if the brand is still TBD.
Lighting is its own plan. Recessed cans, a hood light, and under-cabinet strips should not share a circuit with the toaster and the blender. The electrician we connect you with separates lighting from small-appliance circuits so a tripped blender does not black out the room.
Hardwired appliances often need a dedicated circuit. Use the nameplate on the model you are actually buying. If the model is still open, the electrician can plan for a stated range of equipment and hold the final device until submittals.
This is also the moment to set outlet and switch locations against the cabinet elevations. An outlet behind a refrigerator, a switch at the pantry, and a blank in the island for a future pop-up all have to exist as boxes before oak and quartz cover them.
How existing circuits limit island, range, and cabinet plans
The kitchen you have already limits the kitchen you want. In the City of San Diego, about 50% of housing units predate 1978. El Cajon sits at 62.5%, La Mesa at 68.7%, and Lemon Grove at 69%. Those houses often run a tight set of small-appliance circuits around the original U-shaped counter. Encinitas is about 45% pre-1978. Carlsbad and San Marcos skew newer. An island addition there still needs a new feed even when the panel looks roomy.
Existing circuits fail a remodel in three practical ways. The range circuit is in the wrong wall. There is no spare path into a new island. The countertop run is already loaded, so a second bank of outlets overloads a breaker you have lived with for years.
Do not treat that as a weekend tracing project. Opening walls in a 1960s East County ranch can turn up ungrounded receptacles or aluminum branch wiring. Those are licensed repair conversations. The electrician maps what stays, what moves, and what gets a new home-run.
Island plans are the usual trap. Cabinets and a stone top close the only easy path for electrical building wiring into that box. If power and lighting are not in the floor or the ceiling before the island is set, someone will be drilling finished work. Range walls have the same problem. Slide the range for a new window and the old feed no longer lands.
Cabinet shops work from elevations. Electricians work from circuit counts and box locations. Put both drawings on the table in the same meeting. If the island gets a sink, nearby receptacles fall under kitchen GFCI rules. Use our kitchen GFCI outlet requirements guide for that device layer. This page stays on sequence: lock the circuit plan before the millwork ships.
When a panel or subpanel review belongs in the remodel
A pretty kitchen can still starve at the panel. Count the new circuits on your list. Then look at spare spaces, not just the main breaker size. Dedicated appliance circuits plus lighting plus small-appliance circuits add up fast.
A panel upgrade belongs in the remodel when the electrician finds no spare spaces, a Federal Pacific or Zinsco panel, or a service that cannot carry the new kitchen plus the rest of the house. Heat pumps, dryers, and EV chargers compete for the same panel. If those projects are on the calendar, say so now. SDG&E reviews added load when a service change is in play. There is no published utility timeline for that review. Plan the kitchen so the cabinet date does not land in the middle of a service upgrade.
A subpanel near the kitchen can be the cleaner path when the main panel sits in a distant garage and the remodel needs several new circuits. That is a design choice for the licensed electrician. Ask whether the proposal is adding breakers to the existing panel, installing a subpanel, or replacing the main.
Do not wait for the punch list. Panel work is noisy and dusty, and it can need a utility disconnect. It is a poor surprise after the backsplash is in. If walls will already be open and the electrician finds branch wiring that should not be extended, ask whether the kitchen should stop at the kitchen or whether a larger rewire conversation is on the table.
What should be finished before cabinets and counters close
Think of the kitchen as two electrical phases. Rough-in happens when the room is still a shell. Finish happens after paint, cabinets, and counters.
Before cabinets and counters close, the electrician we connect you with should have placed the boxes for every outlet and switch on the elevations. Lighting locations should be marked. Island feeds should be in the floor or ceiling, with slack for the final box. Dedicated appliance cables should land where the dishwasher, range, and microwave will actually sit after the cabinet installer is done.
In the City of San Diego, electrical work has to be inspected and accepted before it is concealed. Other cities and the County run their own inspections. Do not bury boxes behind drywall, tile, or a peninsula until the inspector on your permit has signed that stage. A passed rough inspection is not a final. Final comes after devices are in and the dependent inspections are done.
Leave the device choice documented. GFCI protection for kitchen countertop receptacles is in the California Electrical Code. The electrician selects the devices. Freeze under-cabinet lighting and pop-up outlets at the same time. Both disappear behind finished faces.
Walk the room with the cabinet elevations in hand. Confirm the refrigerator wall, the range wall, the island, and the switch at each doorway. Then stop changing the layout. Late window moves and last-minute islands are how kitchen wiring before cabinets turns into kitchen wiring through cabinets.
Which permit details need confirmation for the address
San Diego County is not one permit desk. The City of San Diego issues electrical permits through Development Services. Unincorporated places such as Ramona, Lakeside, Fallbrook, Alpine, and Bonsall go to County Planning & Development Services. Poway runs its own Building Services division and its own fee schedule. Chula Vista, El Cajon, Encinitas, Oceanside, Vista, and the rest of the incorporated cities do the same. Use the agency named on the address, not the city on a mailing label.
In the City of San Diego, electrical installation, alteration, addition, or replacement needs a permit unless San Diego Municipal Code section 129.0303 exempts it. The City’s Simple No-Plan examples include adding circuits and outlet relocation or rewiring. No-Plan still means a permit. A same-size swap of a receptacle or switch can be exempt in that City when it matches the original size and general type. That list is not statewide, and it is not a green light for a remodel.
The City’s 2026 fee schedule lists $176.57 for a Simple permit that covers the first five added 15-45 amp circuits, and the same figure for rewiring or outlet relocation. Circuits six through ten are listed at $52.39 each. A $12.16 mapping fee applies when plans are used for review. Confirm the current numbers on Information Bulletin 103 before anyone pays. Unincorporated County PDS lists an electrical-only permit at $392 on the FY 25/26 schedule effective July 10, 2026. Additional fees can apply. Do not use either figure in Poway, Chula Vista, or any other city. Ask that city’s building department.
Permits in the City of San Diego can be issued to an authorized California-licensed contractor or to a property owner or lessee. That does not make a kitchen remodel a good owner-builder electrical project. Most kitchen electrical building wiring is licensed C-10 scope: installing and connecting wires, fixtures, appliances, raceways, and related equipment. Check the business name and classification on the CSLB license lookup before you sign.
Our electrical permit guide walks through when a permit is required. Ask the electrician who pulls it, which office files it, and which inspections come before cabinets.
What to compare in kitchen electrical proposals
Compare kitchen electrical proposals on the same drawings. The Contractors State License Board tells consumers to collect at least three written bids on the same plans, specifications, and scope. A much cheaper number is a reason to ask what was left out.
Every proposal should list the circuits, not a single “kitchen electrical” line. You want the range, dishwasher, disposal, microwave, refrigerator, small-appliance runs, lighting, island, and hood called out. You want a yes or no on panel or subpanel work. You want permit and inspection listed as included or owner-handled.
Ask which licensed business is the contractor of record. A C-10 classification on a card is not the same as every person on site holding a personal C-10. The business holds the license. Ask how the crew relates to that business.
Ask for insurance evidence and verify it with the carrier. A license is not a guarantee of insurance, workmanship, or a passed inspection. Ask who warrants the work. Bright Pro Electric is a referral service. The matched electrician performs the work and carries the warranty on that work.
If a general contractor is running the whole remodel, electrical still has to sit with a properly licensed specialty contractor unless that general also holds the electrical classification. Get that in writing so the kitchen electrical remodel in San Diego does not stall at inspection.
Then compare sequence. The better bid dates rough-in before millwork, inspection before concealment, and finish devices after the cabinets are set. Price without a sequence is how you get stone on top of an empty island chase.
Frequently asked questions
What electrical building wiring belongs in a kitchen remodel?
Branch circuits for appliances, small-appliance receptacles, lighting, and any island or hood equipment, plus the panel or subpanel work those circuits need. A C-10 electrical contractor installs and connects that wiring and the devices on it.
How much would it cost to rewire a 2,000 square foot house?
No verified public average exists for that size. A kitchen remodel is priced from the circuit list and the panel work, not from whole-house square footage. If the electrician finds wiring that should not be extended, ask for a separate whole-home scope.
Do DIY wiring rules replace the electrical code?
No. Spacing slogans on DIY sites are not the 2025 California Electrical Code, which took effect January 1, 2026. Local building departments can add their own rules. The electrician we connect you with designs to the adopted code and the inspector on your permit.
When to call us
Call when the cabinet date is real and the circuit plan is still a sketch, or when a remodel bid has no electrical breakdown. A licensed electrician should map the loads, the panel, and the permit for your address before anything closes. Call us at (858) 988-5580 and we’ll connect you with a licensed local electrician.