A remodel can expose the perfect wiring route, then hide it again. Before drywall and cabinets return, decide whether electrical conduit belongs in that route instead of cable alone.
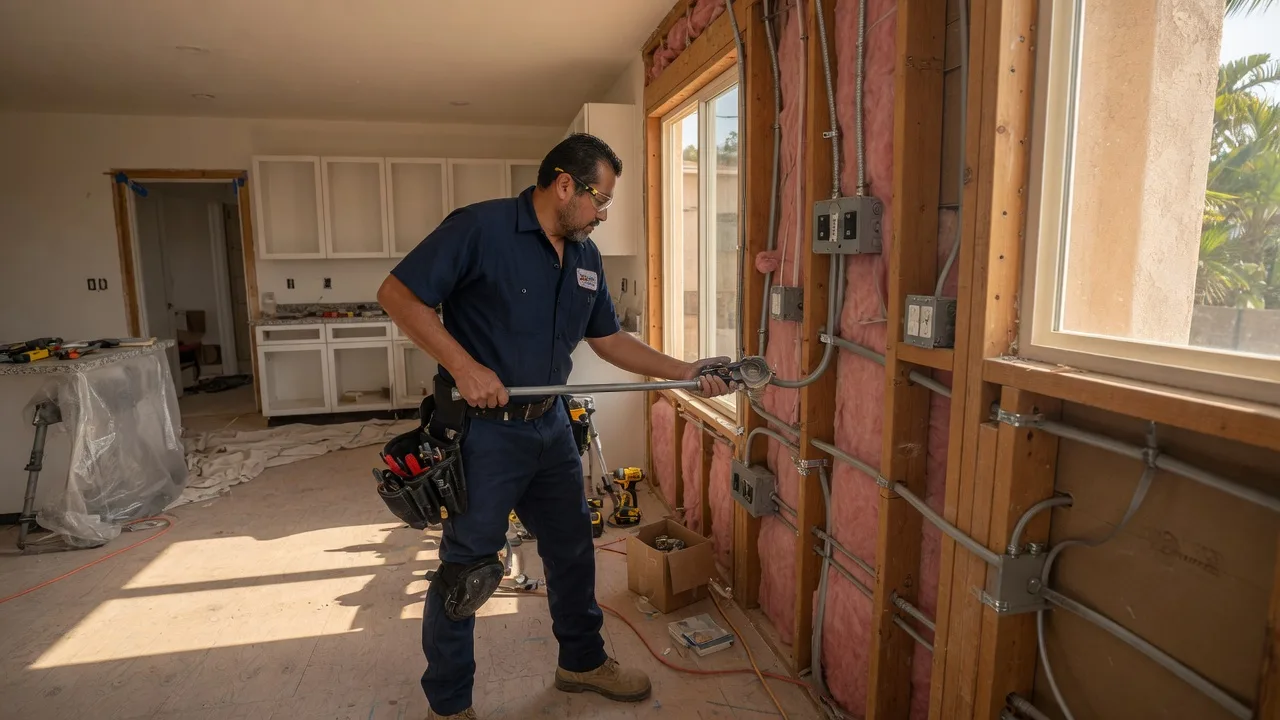
Electrical conduit is a raceway used to route electrical conductors. In residential remodeling, the decision isn’t simply metal versus plastic. It starts with the route, its surroundings, future access, and the permit authority reviewing the work.
Start with the rooms and outdoor runs the remodel will open
Begin with a marked floor plan, not a conduit catalog. Show every wall, ceiling, garage bay, exterior route, equipment location, and unfinished space affected by construction. Then mark what will be opened and what will remain intact.
The electrician needs the full electrical scope before choosing a wiring method. Include lighting, receptacles, appliances, outdoor equipment, networking, and possible future circuits. A route that serves one outlet today may sit beside several planned loads.
Kitchen projects need special coordination. Cabinet elevations, tile, islands, and fixed appliances can limit later access. Our San Diego kitchen electrical remodel guide explains why circuit planning should happen before those finishes lock the layout.
The same timing applies beyond kitchens. An open hallway ceiling might connect a panel area with bedrooms. An opened garage wall might provide a route toward outdoor equipment. A removed soffit could expose a path that disappears once framing and drywall return.
Don’t treat every open wall as automatic proof that conduit is needed. It’s a planning opportunity. Ask the electrician to identify where cable is proposed, where raceway is proposed, and why each route fits that location.
If the remodel includes widespread circuit replacement, compare the project with whole-home rewiring options. That helps separate a limited remodel route from a larger wiring plan. It also prevents one room’s work from being designed without considering adjacent areas.
Before insulation begins, photograph the open framing from a safe distance. Keep those images with the plans and proposal. Don’t touch wiring, boxes, or electrical equipment to create better photos.
When cable in the walls is not the right path
Cable and conduit solve the routing problem differently. Cable arrives as an assembled wiring method. Conduit creates a raceway for conductors. The correct choice depends on the proposed route and the conditions around it.
Conduit may enter the discussion when wiring will remain exposed, pass through an unfinished area, continue outdoors, or follow a route needing added physical protection. It can also appear where the design anticipates later wiring changes. These are planning signals, not universal rules.
The California Contractors State License Board places raceways and conduits within the C-10 electrical classification. That’s one reason the final selection belongs in a licensed electrical contractor’s scope. You can verify a contractor’s business identity, status, and classifications through the CSLB license lookup.
Search results often reduce the choice to EMT versus PVC, or metal versus nonmetal conduit. That framing skips the actual remodel. The proposal should identify the precise raceway, route, fittings, boxes, transitions, and installation conditions. It should also explain why that system fits the permitted design.
There isn’t one confirmed “cheapest conduit” for every San Diego remodel. Material price alone doesn’t capture the route or installation. This site’s approved sources don’t establish a countywide conduit price. Compare complete proposals for the same scope instead.
Ask the electrician to mark every transition. One wiring method may be proposed inside a finished wall, with another along an exposed garage surface. Outdoor or concealed portions may need different treatment. The contractor and permitting authority must confirm what’s allowed at the address.
Avoid buying conduit before that review. A product that looks suitable on a store shelf may not match the approved route or connected equipment.
How garages, exterior walls, and future circuits change the choice
Garages often connect several remodel decisions. A project may involve lighting, receptacles, tools, laundry equipment, an EV charging location, or a route toward the yard. That makes the garage a useful place to discuss electrical conduit early.
Start by showing the electrician which walls will stay unfinished. Mark storage racks, doors, cabinets, parking clearances, and equipment locations. The raceway plan must work with the finished room, not just the empty framing.
Exterior routes need their own review. Note where a proposed run leaves the building, changes direction, or reaches outdoor equipment. Don’t assume one conduit type fits every indoor and outdoor segment. Ask the bidder to name each proposed material and transition.
Future circuits also change the conversation. If you expect a garage conversion, outdoor kitchen, workshop, heat pump, battery system, or EV charger, disclose that plan. This doesn’t mean the remodel should automatically include empty conduit. It means the electrician can assess whether a planned raceway makes sense before finishes return.
Low-voltage planning belongs on the same drawing, even though it isn’t interchangeable with power wiring. A smart-home or communications route may need separate design decisions. Review our smart-home wiring guide before drywall closes.
Insulation timing matters too. Electrical routes should be settled before another trade covers access. The rewiring before insulation guide explains how to coordinate those scopes without turning the insulation crew into electrical decision-makers.
Ask each bidder to separate current work from future allowances. The proposal should state what gets installed now, what remains only a plan, and what later work would require new review. That distinction prevents an empty pathway from being mistaken for a ready-to-use circuit.
Which permit and inspection details need confirmation
Permit rules depend on the property’s jurisdiction. San Diego County isn’t one permitting office. The City of San Diego, incorporated cities, and unincorporated county areas use different authorities.
Within the City of San Diego, electrical installation, alteration, addition, and replacement generally require an electrical permit unless a listed municipal exemption applies. The city identifies adding circuits and outlet relocation or rewiring among its Simple No-Plan examples, subject to eligibility. “No-Plan” is still a permit route.
A property owner or lessee may be able to obtain a City of San Diego electrical permit. An authorized California-licensed contractor may also obtain one. Don’t assume that only one party can submit it. The proposal should identify who will handle the application, inspections, corrections, and final record.
Outside city limits, follow the agency named for the address. San Diego County Planning & Development Services handles unincorporated communities such as Ramona, Lakeside, Fallbrook, Alpine, and Bonsall. Poway has its own Building Services division and fee schedule. Other incorporated cities also run their own building departments.
No single permit fee can be stated for every conduit project. Scope and jurisdiction matter, and the approved claims don’t establish a universal figure. Confirm the current amount with the correct agency before paying.
Ask the permitting office these questions:
- Is the planned raceway work covered by the remodel permit?
- Does this scope qualify for a no-plan route?
- Which inspections must happen before walls or insulation close?
- Do changes to the approved route need further review?
- Who should appear on the permit record?
Our San Diego electrical permit guide provides more context. The agency reviewing the actual address still gives the controlling project answer.
What to compare in remodel electrical proposals
Give every electrician the same drawings and written scope. Otherwise, the bids won’t describe the same job. One may include conduit across the garage while another assumes concealed cable through reopened walls.
The proposal should identify the electrical conduit by location. “Install conduit as needed” leaves too much unresolved. Ask for the starting point, destination, visible sections, concealed sections, transitions, boxes, and equipment connections.
Compare these items across proposals:
- The rooms and routes included
- Where conduit replaces or supplements cable
- The named raceway system for each location
- What demolition and patching are included
- Coordination with cabinets, insulation, and exterior finishes
- Permit and inspection responsibility
- Work excluded from the quoted scope
- Future pathways versus active circuits
- Warranty terms offered by the independent contractor
- The contractor business and license classification
Ask what happens if field conditions change the route. The answer should explain how the contractor documents a change, gets any required approval, and updates the price before proceeding. Don’t rely on a verbal assumption hidden inside a broad allowance.
A lower bid isn’t proof of a better conduit choice. It may cover fewer walls, omit finish repairs, or assume a different route. CSLB recommends comparing written bids based on the same plans, specifications, and scope.
Bright Pro Electric doesn’t design, install, permit, or warranty the work. We connect San Diego County homeowners with independent, licensed electricians. The matched electrician evaluates the site and prepares the project proposal.
When to call us
Call when an open-wall remodel needs a licensed electrician to compare cable and raceway routes, coordinate permit questions, or plan wiring before finishes return. Call us at (858) 988-5580 and we’ll connect you with a licensed local electrician.