Electrical building wiring doesn’t always need an all-or-nothing solution. One room may need attention when its problem is isolated. Whole-home rewiring becomes the stronger option when several rooms share aging, damaged, or poorly documented circuits.
Start with whether the problem is isolated or shared
Begin with the boundary of the problem, not the room where you noticed it. A failed outlet, unreliable light, or recurring circuit problem may appear local. The affected circuit may also serve outlets or fixtures beyond that room.
A licensed electrician can determine whether the condition ends at one box, one circuit, or one section of the house. That distinction shapes the entire proposal. A contained issue may support rewiring one room. Related findings across several circuits can support partial house rewiring or a whole-home plan.
Give the electrician a simple history before the review. Identify where the problem appears, what was operating, and whether nearby rooms changed at the same time. Mention past remodeling and any electrical work you know about. Old labels, permits, plans, and invoices can also clarify what changed.
San Diego’s housing stock makes this review especially relevant. Verified Census data shows that 68.7% of La Mesa housing units predate 1978. The figure is 62.5% in El Cajon and 27.5% in Carlsbad. Housing age doesn’t prove that a home needs rewiring. It does show why two homes in the county may begin with very different electrical histories.
The right scope follows documented conditions. It shouldn’t follow a neighborhood stereotype, one visible device, or the home’s age alone.
How an electrician maps the affected circuits
A useful wiring review connects rooms, devices, and panel circuits. The electrician identifies which outlets, switches, lights, and fixed equipment belong together. They also compare the panel labels with what each circuit actually serves.
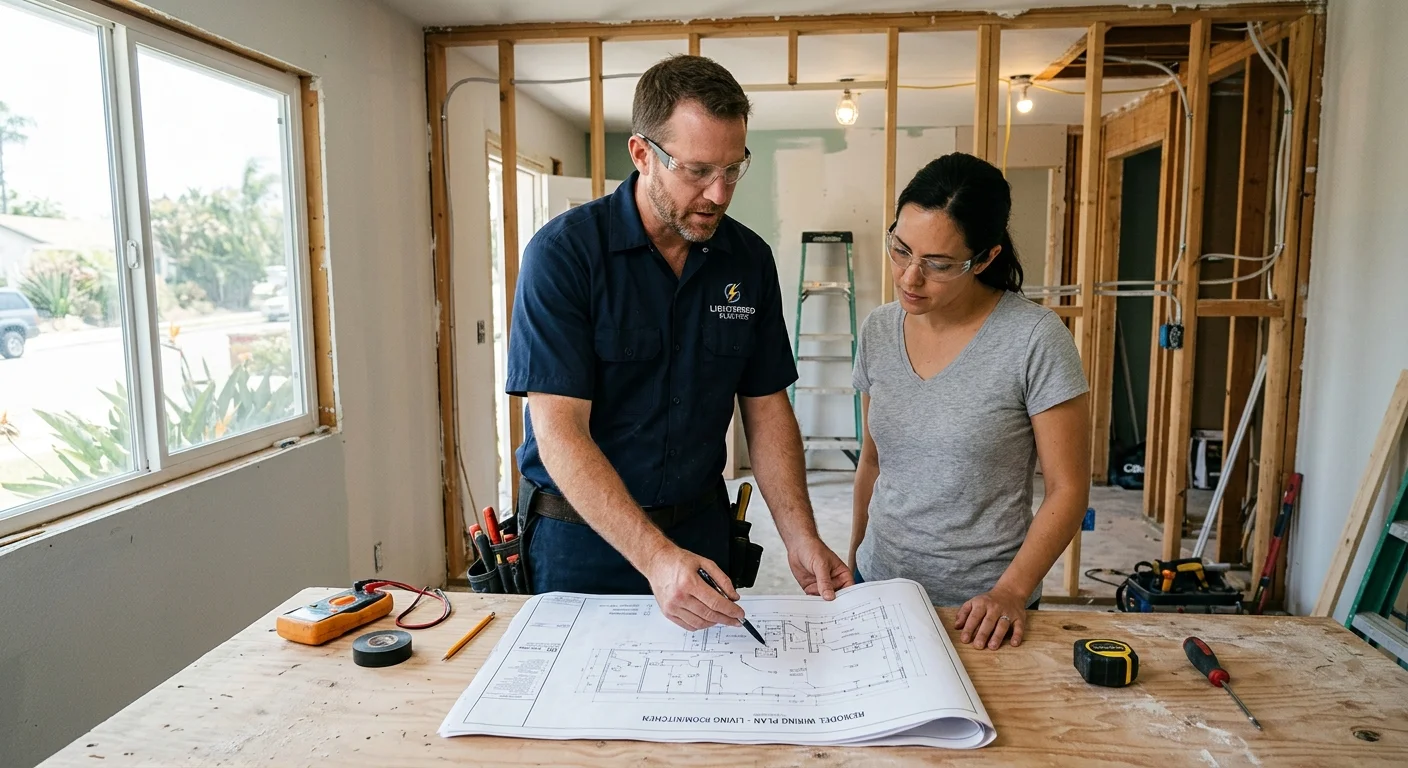
The result should be a readable circuit map. It may be a marked floor plan, a room list, or notes tied to panel positions. The format matters less than the clarity. You should be able to see where the affected circuit starts, what it serves, and whether it crosses into other rooms.
Ask the electrician to separate observations from recommendations. For example, the notes can identify an affected branch circuit. The proposal can then explain whether that circuit should be repaired, replaced, or reviewed with adjoining circuits. This keeps the reasoning visible.
Circuit mapping also prevents room names from defining the project incorrectly. A bedroom circuit may extend into a hall. A kitchen remodel may affect wiring that reaches a dining area. An addition may have been connected to an older part of the house. Those boundaries need to be traced rather than assumed.
You don’t need to open equipment or test wiring yourself. Your role is to explain the symptoms and provide access. The licensed electrician handles the electrical evaluation.
If the initial problem remains confined to one mapped circuit, a limited scope may be reasonable. If the map reveals several connected concerns, ask for separate partial and whole-home options.
When wall access and wiring condition broaden the scope
A one-room plan can change after the electrician studies the wiring path. The visible room may be only one part of a longer circuit. Connections, transitions, and concealed routes can continue through adjoining walls, ceilings, or accessible service spaces.
Ask what must be opened and why. A proposal should distinguish electrical access from later wall repair and finishing. It should also state who handles each part. Don’t assume drywall, paint, cabinetry, or tile restoration is included unless the proposal says so.
Existing access can shape the project. An open remodel gives the electrician a different working area than a finished room. That doesn’t decide whether the entire house needs rewiring. It affects how the selected wiring scope can be reached.
Wiring condition matters more than appearance. New switches or cover plates don’t confirm what sits behind them. Likewise, one old-looking device doesn’t prove every circuit has the same condition. The electrician should base the recommendation on what they can document.
Ask whether the reviewed circuits share the same wiring type, installation history, and panel relationship. If conditions change between additions or remodeled areas, the proposal can divide the home into logical phases.
A broader scope should come with broader evidence. Request room names, circuit references, photographs where practical, and a plain explanation of each finding. That record helps you compare a focused repair against whole-home rewiring without guessing what either option includes.
How remodeling plans change the decision
Today’s isolated repair can overlap with tomorrow’s remodel. Before approving the scope, tell the electrician about planned kitchens, bathrooms, additions, accessory spaces, electric appliances, vehicle charging, or home-office changes.
The point isn’t to enlarge every project. It’s to avoid reviewing the same walls and circuits without considering a known layout change. Ask the electrician to label work as needed now, connected to the remodel, or optional for a later phase.
A room-by-room plan may work when future construction is limited and the affected circuit remains independent. A larger rewiring plan may deserve consideration when several planned rooms share the same electrical path. The decision should still rest on the circuit map and documented condition.
Keep electrical scope separate from design preferences. Outlet locations, lighting layouts, and connected controls belong in the remodel conversation. They don’t automatically prove the existing house needs a full rewire. They do affect what the finished electrical plan must support.
Phasing can be useful when its boundaries are clear. Each phase should identify the rooms, circuits, wall access, permit responsibility, and unfinished items. Ask how temporary transitions will be documented for the next electrician or construction phase.
San Diego homes often sit under different permitting authorities even when they share a mailing region. Include the property’s actual jurisdiction in early planning. That small detail keeps a remodeling proposal tied to the department that will review the address.
Which permit and inspection details need confirmation
Permit details depend on the property’s jurisdiction and the final scope. For addresses inside the City of San Diego, the Development Services Department issues electrical permits. Its published guidance lists rewiring and outlet relocation as permitted electrical work.
Unincorporated communities such as Ramona, Lakeside, Fallbrook, Alpine, and Bonsall use San Diego County Planning & Development Services. Incorporated cities, including Chula Vista, Carlsbad, Oceanside, and El Cajon, run their own building departments. Poway also maintains its own Building Services division and fee schedule.
Don’t rely on a permit answer from a neighboring city. Ask the correct department to confirm the permit type, current fee, required documents, and applicable inspections for your address. Those details can change with jurisdiction and project scope.
California’s current statewide baseline is the 2025 California Electrical Code. It took effect January 1, 2026 and uses the 2023 National Electrical Code with California amendments. Local jurisdictions may add requirements, so the address-specific department still has the final local process.
Most electrical installation, alteration, or extension requires a licensed contractor regardless of price. Work requiring a building permit requires a license at any dollar amount. Before hiring, check the electrician’s classification and status through the California Contractors State License Board.
The proposal should name who applies for the permit and how inspection corrections are handled. It shouldn’t promise an approval or inspection timeline unless the issuing department has confirmed it for that project.
What to compare in rewiring proposals
Compare boundaries before comparing totals. Two proposals can use the phrase “rewire one room” while covering different circuits, access points, devices, repairs, and permit tasks.
Start with the circuit map. Each proposal should identify the rooms and circuits included. It should also list nearby areas that were reviewed but excluded. This makes omissions visible before work begins.
Next, compare the reason for the recommended scope. Look for documented observations instead of broad statements about the home’s age. If one electrician recommends a whole-home project, ask which findings extend beyond the original room. If another recommends limited work, ask how adjoining circuits were evaluated.
Review these scope items in plain language:
- Rooms, circuits, outlets, switches, and fixtures included
- Panel-related work included or excluded
- Wall and ceiling access expected
- Patching, painting, tile, or cabinet work included or excluded
- Permit application responsibility
- Inspection and correction responsibility
- Remodel coordination and project phases
- Documentation provided when work is complete
Don’t treat an allowance or exclusion as a minor footnote. It can determine whether two proposals are actually comparable. Ask for unclear language to be rewritten before you approve anything.
Check the independent electrician’s current CSLB record. Ask that contractor directly about their contract terms and any warranty they provide. Bright Pro Electric is a referral service, so those commitments come from the matched electrician, not from Bright Pro Electric.
The strongest proposal explains why one-room, partial, or whole-home rewiring fits the mapped conditions. It also tells you what evidence could change that scope after access begins.
When to call us
Call when a wiring problem crosses rooms, appears during remodeling, or leaves the project scope unclear. A licensed electrician can map the circuits, document the conditions, and explain which rewiring option fits your home. Call us at (858) 988-5580 and we’ll connect you with a licensed local electrician.