Good recessed kitchen lighting starts with zones, not fixture spacing. Decide where you cook, clean, gather, and walk after dark. Then an electrician can plan fixtures and controls around those activities.
Start with how the kitchen is used after dark
Walk through a normal evening before choosing any fixtures. Notice where you wash produce, read labels, chop food, and serve meals. Mark the routes between the refrigerator, sink, cooktop, pantry, and dining area.
This exercise reveals where light needs to do actual work. A bright center ceiling doesn’t guarantee clear counters. Your body or upper cabinets may cast shadows across the surfaces you use most. An island can also feel disconnected when its lighting was planned separately.
Consider how the kitchen changes throughout the evening. Meal preparation may require clear task light. Cleanup needs similar visibility around the sink and counters. Later, you might want a softer setting for conversation or a late snack.
Daylight matters too, but don’t let it hide nighttime problems. A west-facing kitchen may feel bright during an afternoon walkthrough. That doesn’t show how it performs after sunset. Coastal cloud cover, shaded windows, and nearby buildings can also change the available daylight.
Take photos from the main entrances after dark. Note dark counters, reflected glare, and deep cabinet shadows. Include any plans for new cabinets, appliances, or an island.
Bring those observations to the electrician. They provide a stronger starting point than selecting fixtures from a product page. Our lighting installation service connects San Diego homeowners with licensed local pros who can review the room and proposed scope.
Plan task, ambient, and accent zones before fixture selection
Kitchen lighting works better when every zone has a job. Task lighting supports food preparation and cleanup. Ambient lighting gives the room comfortable overall brightness. Accent lighting draws attention to selected features or creates a softer evening mood.
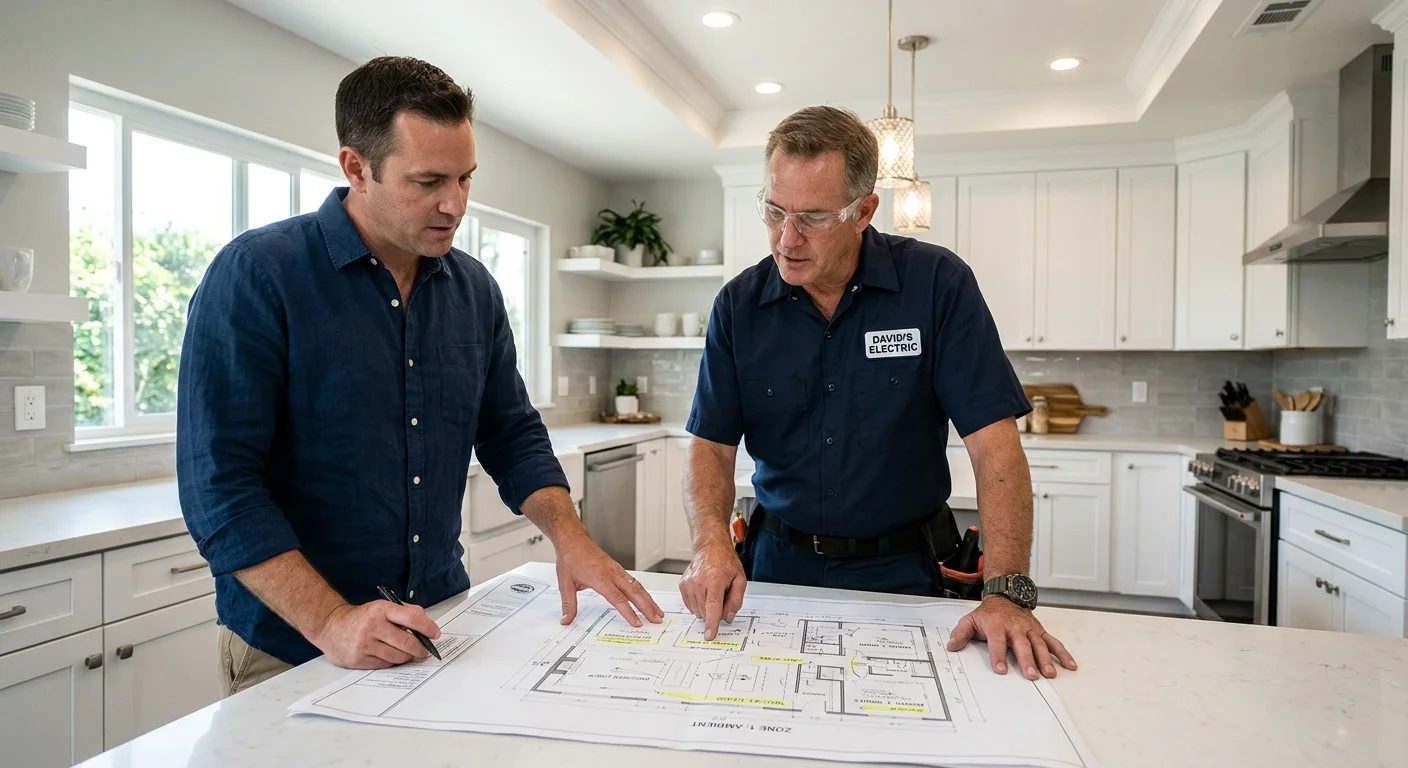
Start by labeling the work surfaces on a simple kitchen plan. Include perimeter counters, the sink, cooktop, pantry entrance, and island. Then mark circulation areas and places where people sit. This gives the electrician a clear picture without prescribing electrical design.
Recessed fixtures often contribute to ambient and task lighting. They don’t need to carry every role alone. Under-cabinet lighting can address counter shadows. Pendants may define an island. A decorative fixture can support the dining edge or breakfast area.
The right combination depends on the room. A compact North Park galley has different sightlines than an open kitchen in Poway. A La Jolla kitchen with wide windows may need a different evening plan than an interior kitchen with little daylight. Those differences should change the conversation, not produce a generic fixture grid.
Treat the island as part of the same plan. Its lighting must relate to recessed fixtures, nearby seating, and the view from adjoining rooms. Our guide to kitchen island lighting design covers that decision in more detail.
Choose fixture appearance only after the zones make sense. Trim style, color, and beam character matter, but they can’t repair an unclear plan. First decide what each area needs. Then compare products that fit those needs.
How ceiling access and existing wiring change the scope
Two kitchens with similar floor plans can require very different work. Ceiling access and existing electrical conditions shape what an electrician can propose.
An open ceiling during a remodel gives the electrician direct access. A finished ceiling requires another approach. The scope may change around framing, insulation, ducts, plumbing, existing boxes, and accessible wiring paths. A room below another story can also present different access than a kitchen beneath an attic.
Don’t assume every desired fixture position is available. Ask the electrician to distinguish preferred locations from locations that depend on field conditions. This keeps the plan useful when hidden obstacles appear.
Existing wiring also deserves attention before finish choices are locked. Tell the electrician which switches control the current lights. Mention flickering, buzzing, warm switches, repeated breaker trips, or fixtures that behave unpredictably. Those observations may affect the evaluation, but they don’t diagnose the cause.
A proposal should explain how ceiling conditions affect the work. Ask whether wall or ceiling openings may be needed, who handles patching, and whether painting is included. Get those responsibilities in writing. Small wording differences can create a large gap between two proposals.
For broader information about fixture formats and installation planning, read our San Diego recessed lighting guide. This kitchen guide stays focused on zones and project decisions. A licensed electrician must still evaluate the actual ceiling, wiring, and electrical capacity before installation.
When switches and dimmers enter the plan
Controls determine whether the zones remain useful after installation. If every fixture operates together, the kitchen may offer only one lighting mood. Separate controls can let task, ambient, accent, and island lighting respond independently.
Think from the doorway first. Which light should turn on when someone enters carrying groceries? Which control should be reachable from the dining area? How should the kitchen feel during cleanup, entertaining, and quiet evening use?
Write down those scenes in plain language. Avoid choosing control hardware before the electrician reviews the fixtures and existing wiring. Not every dimmer works with every lighting product. The electrician should confirm product compatibility rather than relying on similar packaging or assumptions.
Also discuss visible control locations. A remodel can produce a crowded wall plate when lighting zones, disposal controls, and other devices converge. Reviewing the wall layout early helps prevent awkward surprises after cabinets and tile are installed.
Smart controls add another decision layer. Ask what happens when the app, network, or voice platform isn’t available. A kitchen still needs controls that household members and guests can understand. Discuss whether the system requires additional wiring or specific compatible products.
Proposal language should identify which lighting groups receive separate controls. It should also name the included switches or dimmers. If products remain undecided, the proposal should state the allowance or selection process clearly. That makes competing scopes easier to compare.
Confirm permit and product details for the address
Permit questions depend on the project scope and property location. A single countywide answer isn’t reliable because San Diego County contains several separate permitting jurisdictions.
For an address inside the City of San Diego, the Development Services Department handles electrical permits. Unincorporated communities such as Ramona, Lakeside, Fallbrook, Alpine, and Bonsall fall under San Diego County Planning & Development Services. Incorporated cities, including Chula Vista, La Mesa, Poway, and Carlsbad, run their own building departments.
A universal permit rule for every recessed kitchen lighting project couldn’t be confirmed from the approved local record. The answer can change with the address and work involved. Ask the electrician which authority governs the property, whether the proposed scope needs a permit, and who will coordinate it. Confirm the answer with that authority before work begins.
Product details need the same discipline. Request the manufacturer and model information for fixtures, trims, drivers, and dimmers. Ask which components are replaceable and which are integrated. Confirm color appearance, trim finish, dimming behavior, and any product-specific installation limits before ordering.
Don’t accept a proposal that says only “install recessed lights.” That description leaves important decisions unresolved. Product substitutions should also require approval when appearance or control compatibility could change.
Electrical installation and alteration generally require a properly licensed contractor in California. Homeowners can verify a contractor through the CSLB license lookup before signing an agreement.
What to compare in lighting proposals
Compare the scope behind each total, not only the final amount. One proposal may include controls, product selection, ceiling openings, cleanup, and permit coordination. Another may leave several of those items to the homeowner.
A useful proposal should identify the lighting zones and describe what operates together. It should state whether fixtures and controls are included. Look for product identifiers or a clear selection allowance. Ask how substitutions will be handled if a specified product becomes unavailable.
Review ceiling assumptions carefully. The proposal should address access conditions and possible openings. It should also say who repairs drywall, texture, tile, or paint. Don’t assume electrical work includes finish restoration unless the document says so.
Check how the plan coordinates with cabinets and appliances. Fixture locations may depend on the final cabinet plan, island position, hood, refrigerator, and pantry layout. Confirm who supplies those dimensions and when they must be final.
Ask each electrician to explain exclusions. Permit charges, decorative fixtures, specialty controls, patching, and painting may be treated differently. Written exclusions make comparison easier and reduce disputes later.
Finally, review the contractor’s license status, insurance documentation, payment schedule, change-order process, and warranty terms. Bright Pro Electric doesn’t perform the installation or provide the contractor’s warranty. The independent electrician you hire controls the work, pricing, schedule, and warranty.
The strongest proposal reflects your actual nighttime routine and kitchen layout. It shouldn’t be a generic fixture count copied from another room. Clear zones and written responsibilities give the project a better foundation.
When to call us
Call when you’re planning recessed kitchen lighting, changing controls, or opening ceilings during a remodel. We’ll match you with an independent, licensed local electrician who can evaluate the room and prepare a project-specific proposal.
Call us at (858) 988-5580 and we’ll connect you with a licensed local electrician.